
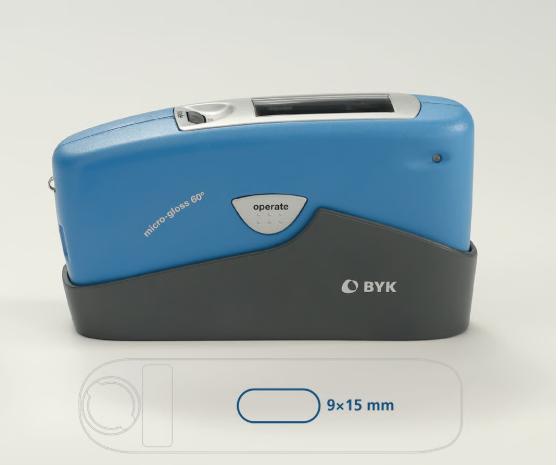
Quick answer: Colour and gloss meters need three levels of care: regular standardisation on the supplied standard, periodic checks with check standards, and manufacturer recertification — typically every 12 months. Skip any of them and readings can drift unnoticed until a customer complains.
Three terms that are often confused
| Task | Suggested frequency | Who |
|---|---|---|
| Standardise on the supplied standard (white tile, gloss standard) | Per the instrument's instructions — typically start of shift or when prompted | Operator |
| Check with check standards and log the results | Weekly or monthly, depending on use | QC lab |
| Recertify at the manufacturer (optics cleaning, full set of standards, certificate) | Default 12 months | Manufacturer / authorised service |
Standardising only aligns the instrument to that one standard — it cannot tell you if the standard itself is dirty or scratched, or if the internal optics have shifted. That is why the other two levels matter.
How often should you recertify?
According to a development engineer at BYK-Gardner USA, the default recertification interval is one year. If the instrument is used in a clean environment and past recertifications were all in tolerance, you can consider extending to two years; if it is found out of tolerance every year, shorten it to six months. Other colour-instrument makers also recommend a 12-month interval. Under ISO/IEC 17025, the user sets the interval — based on the risk and cost of a wrong measurement.
What makes an instrument drift?
- Dust and fingerprints on the lenses reduce light throughput.
- Knocks and drops can misalign or crack lenses and loosen optical parts.
- Dirty or scratched standards — black gloss standards in particular scratch easily.
- Temperature extremes and humidity — moving from a cool lab to a hot, humid shop floor can cause condensation.
- Ageing light sources and electronics over time.
Daily care checklist
- Wipe standards with a lint-free cloth; never touch the standard surface; store in the case after use.
- Keep each standard with the instrument it is certified for — do not swap standards between meters.
- Let the instrument acclimatise before measuring when moving between air-conditioned rooms and the plant.
- Plot check-standard readings on a control chart to see drift early.
- Store the instrument in its case in a dry place; keep it away from forklifts, ovens and spray booths.
Beware "read-one-tile" calibration
Some third-party services only read a single check standard and issue a certificate if it is within tolerance. That cannot detect dust behind the lenses or a cracked lens. Manufacturer recertification involves disassembly, cleaning and checking against a full range of standards before adjustment.
A view from K&K Chemical
As BYK-Gardner's exclusive distributor in Vietnam, K&K Chemical supplies genuine instruments with a 12-month warranty and helps customers check instrument condition and coordinate recertification with the manufacturer. Contact us for a calibration schedule that fits how you use your instruments.